

Industrial Automation Cases
A certain company ICT_CAC002 visual inspection of components
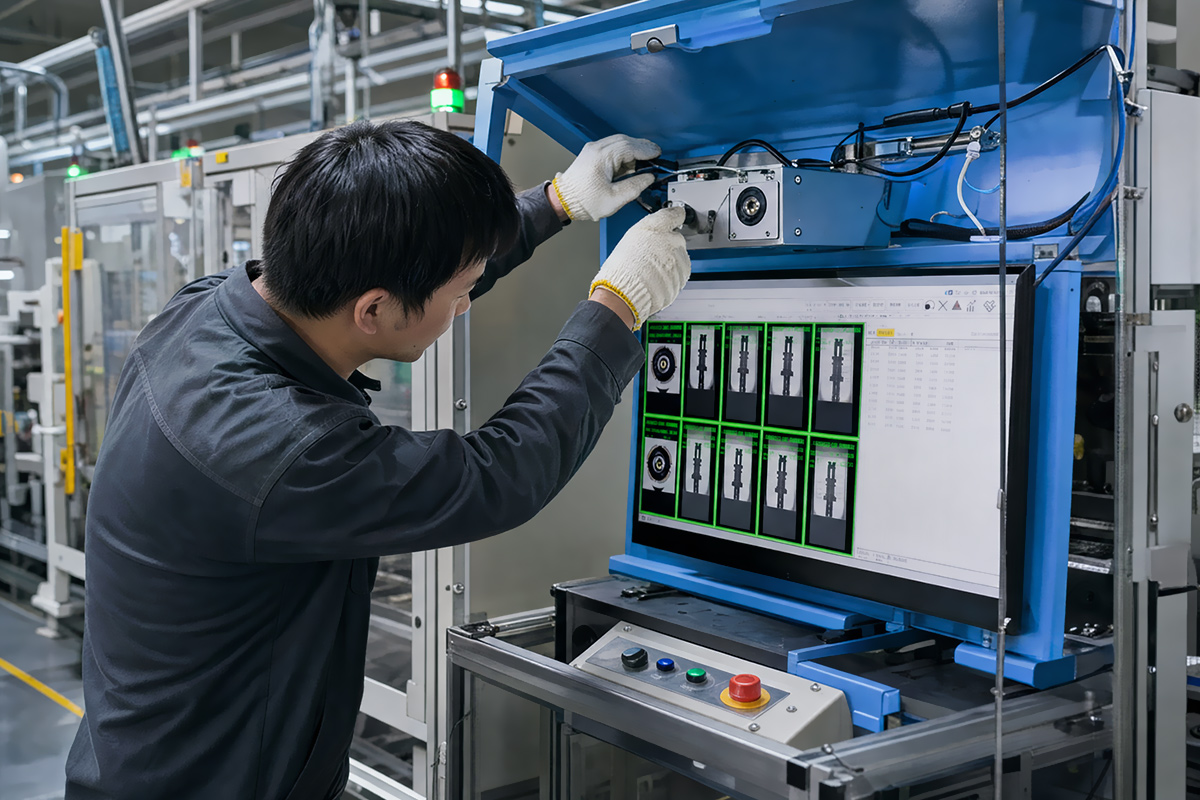
Component inspection not only focuses on size, but also on detailed indicators such as appearance and relative height. With the miniaturization of electronic products and industrial components, it is difficult for manual inspection to stably cover the high-tempo, high-precision quality requirements. The ICT_CAC002 component visual inspection project uses AOI to detect component processing size and appearance quality, demonstrating MIJOINT Intelligence's capabilities in precision visual inspection and industrial automation inspection equipment.
Project background
PPT data shows that the project name is ICT_CAC002 component inspection, which uses AOI to detect component processing dimensions and conduct appearance inspection.
The core goal of component inspection is to identify small dimensional deviations, appearance defects and relative height anomalies as early as possible to prevent defective products from entering subsequent assembly or production. The PPT indicates that the repeatability of the equipment reaches ±0.01mm, the product assembly tolerance is controlled at ±0.02mm, and the relative height accuracy of the detection reaches ±0.01mm, indicating that the project has clear requirements for detection accuracy.
Automation solution
MIJOINT Intelligent provides an AOI visual inspection solution for the project. The inspection content includes key items such as component processing size, appearance quality and relative height. Through image collection, feature recognition, size calculation and defect judgment, the equipment transforms manual inspection experience into a repeatable automated inspection process.
MIJOINT visual inspection solution can be applied to various scenarios such as consumer electronics connectors, terminal crimping, solder joints, electrode pads, stripping dimensions and appearance of industrial parts. The ICT_CAC002 case can be used as a representative case of "AOI inspection of precision components" to demonstrate inspection accuracy and equipment adaptability.
Process Difficulties
The first type of difficulty is the simultaneous detection of size and appearance. Dimensional inspection requires stable edge extraction and accurate calibration; appearance inspection relies more on light source, image quality and defect feature modeling. The two types of detection logic are different, but they need to be completed on the same equipment or within the same beat.
The second type of difficulty is relative height detection. Relative height anomalies are often less intuitive than planar dimensions, requiring more stable positioning benchmarks and detection algorithms. The PPT marking relative height accuracy reaches ±0.01mm, indicating that this project requires reliable identification of small height differences.
The third type of difficulty is automated import. Component testing equipment needs to be adapted to on-site loading and unloading, fixtures, rhythm and rejection logic, and cannot just stay in laboratory testing. MIJOINT combines automation equipment with vision systems so that inspection can be embedded into the production line process.
Customer value
ICT_CAC002 component visual inspection project helps customers standardize and automate size, appearance and relative height inspection, reducing manual judgment differences. For production sites, this type of equipment can improve detection efficiency, reduce missed detections and misjudgments, and provide a data basis for subsequent quality traceability.
This case also shows that MIJOINT intelligence’s capabilities are not limited to large-scale entire lines, but can also provide customized testing equipment around specific quality control points. For customers who need gradual automation upgrades, this type of visual inspection equipment can be used as an entry point to first solve key quality risks and then further integrate with systems such as assembly, packaging, and MES.